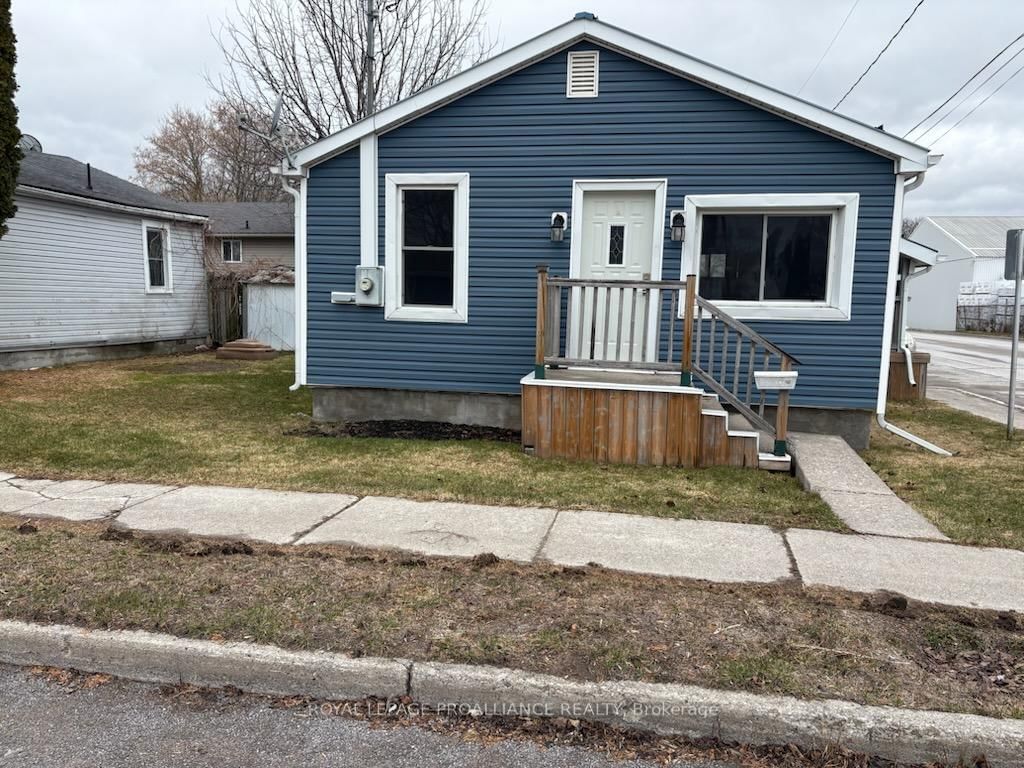
<-- style PDP --> 368 Sidney Street, Belleville - Detached for sale for $324,900
  • for sale

368 Sidney Street

Belleville, Ontario, K8P 3Z6 - Belleville Ward

$324,900

  • Neighbourhood

    Belleville Ward

  • Major Intersection

    Sidney Street/Moira Street West

  • Listed Since: 25 day(s)

  • Last update: today

Overview

  • Property Type

    Detached, Bungalow

  • Bedrooms

    2 + 2

  • Bathrooms

    1

  • Basement

    Full + Part Fin

  • Kitchen

    1

  • Total Parking

    7 (1 Detached Garage)

  • Lot Size

    53.1x152 (Feet)

  • Taxes

    $3,226.00 (2025)

  • Type

    Freehold

Property Description

Property description for 368 Sidney Street, Belleville

Attention first-time homebuyers and savvy investors! Welcome to 368 Sidney Street-a rock-solid, incredibly economical bungalow that offers the perfect launchpad for your property goals. Why keep paying your landlord's mortgage when this property carries for significantly less than local average rents? With low monthly utilities and key mechanical updates already completed, this home is a budget-friendly winner. Nestled on a deep lot, this property boasts R2 zoning, unlocking incredible future potential for an expansion or an accessory dwelling unit. The exterior features a private paved driveway that provides abundant parking space alongside a highly convenient turnaround area for added safety. At the rear, you'll find a generous 12'x20' covered back deck overlooking lovely perennial gardens, paired with a large detached garage complete with its own workshop-perfect for hobbies, extra storage, or a handy workspace. Inside, the home features a highly functional 2+2 bedroom and 1-bathroom layout. The main floor is bright and welcoming, while the finished lower level expands your living space significantly with a bonus family room and two additional bedrooms (perfect for a home office or teens). Major capital expenses have already been taken care of for total peace of mind: high-efficiency furnace (2016), durable metal roof (2013), updated 100-amp breaker panel (2008), newer basement windows, and fresh laminate flooring in the bathroom. Location is everything, and this home sits in a prime, highly convenient Belleville hub. It is situated directly on a major bus route and is within easy walking distance to local shops and the neighbourhood corner store. Families will absolutely love having the newly installed Elgin Parkette, featuring a fantastic kids' playground, just right up the street. Whether you are looking to break into the housing market or add a high-cash-flow asset to your portfolio, this Sidney Street bungalow is an absolute must-see!

Listed by Royal Lepage Proalliance Realty

  • MLS #

    X13232374

  • Sq. Ft

    700-1100

  • Sq. Ft. Source

    MLS

  • Lot Irregularities

    n/a

  • Year Built

    Available Upon Request

  • Pool

    None

  • Drive

    Private

  • Garage

    Detached, 1 spaces

  • Total Parking

    7

  • Family Room

    N

  • Den

    N

  • Exterior

    Wood

  • Fireplace

    N

  • Roof

    Metal

  • Foundation

    Poured Concrete

  • Elevator

    n/a

  • Water View

    n/a

  • Laundry Level

    Lower

  • Heat

    Forced Air

  • A/C

    Window Unit

  • Water

    Municipal

  • Water Supply

    n/a

  • Sewers

    Sewers

  • Central Vac

    N

  • Kitchen

    3.59 x 3.45 ft Main level

  • Living

    3.25 x 3.49 ft Main level

  • Dining

    3.0 x 3.49 ft Main level

  • Primary

    3.06 x 3.26 ft Main level

  • 2nd Br

    4.05 x 2.51 ft Main level

  • Bathroom

    1.5 x 2.48 ft Main level

    4 Pc Bath

  • 3rd Br

    2.82 x 3.31 ft Bsmt level

  • Utility

    2.62 x 4.31 ft Bsmt level

  • Rec

    6.2 x 3.19 ft Bsmt level

  • 4th Br

    2.39 x 2.2 ft Bsmt level

  • MLS #

    X13232374

  • Sq. Ft

    700-1100

  • Sq. Ft. Source

    MLS

  • Lot Irregularities

    n/a

  • Year Built

    Available Upon Request

  • Pool

    None

  • Drive

    Private

  • Garage

    Detached, 1 spaces

  • Total Parking

    7

  • Family Room

    N

  • Den

    N

  • Exterior

    Wood

  • Fireplace

    N

  • Roof

    Metal

  • Foundation

    Poured Concrete

  • Elevator

    n/a

  • Water View

    n/a

  • Laundry Level

    Lower

  • Heat

    Forced Air

  • A/C

    Window Unit

  • Water

    Municipal

  • Water Supply

    n/a

  • Sewers

    Sewers

  • Central Vac

    N

  • Kitchen

    3.59 x 3.45 ft Main level

  • Living

    3.25 x 3.49 ft Main level

  • Dining

    3.0 x 3.49 ft Main level

  • Primary

    3.06 x 3.26 ft Main level

  • 2nd Br

    4.05 x 2.51 ft Main level

  • Bathroom

    1.5 x 2.48 ft Main level

    4 Pc Bath

  • 3rd Br

    2.82 x 3.31 ft Bsmt level

  • Utility

    2.62 x 4.31 ft Bsmt level

  • Rec

    6.2 x 3.19 ft Bsmt level

  • 4th Br

    2.39 x 2.2 ft Bsmt level

Thinking of Selling?

Find Out Your Home’s Value in Today’s Market!

No Email or Signup is required to view your home estimate.

estimate your home value

Contact Manoj Kukreja

Sales Representative,
Century 21 People’s Choice Realty Inc.,
Brokerage
(647) 576 - 2100

Manoj profile avatar

Inventory Graph

10 9 8 7 6 5 4 3 2 1 0 5 Months of inventory SELLER'S Market BALANCED Market BUYER'S Market

Mortgage Calculator

This data is for informational purposes only.

Mortgage Payment per month

Principal Amount

Interest

Total Payable

Amortization

Amortization

Closing Cost Calculator

This data is for informational purposes only.

Closing Cost Total for this property

Total Cash flow for purchasing this property

Down Payment(%)*
Additional information

Provincial Land Transfer Tax

Ontario Land Transfer Tax Rebate

Toronto Land Transfer Tax

Toronto Land Transfer Tax Rebate

PST on CMHC Insurance Premium

Lawyer Fees

$2,825

Government Registration Fee's

$164

Title Insurance

Closing Cost Total

Total Cash flow for purchasing this property

Provincial Land Transfer Tax

Ontario Land Transfer Tax Rebate

Toronto Land Transfer Tax

Toronto Land Transfer Tax Rebate

PST on CMHC Insurance Premium

Lawyer Fees

$2,825

Government Registarion Fee's

$164

Title Insurance

Down Payment(%)*

* A down payment of less than 20% is permitted only for first-time home buyers purchasing their principal residence. The minimum down payment required is 5% for the portion of the purchase price up to $500,000, and 10% for the portion between $500,000 and $1,500,000. For properties priced over $1,500,000, a minimum down payment of 20% is required.

Thinking of Selling?

Find Out Your Home’s Value in Today’s Market!

No Email or Signup is required to view your home estimate.

estimate your home value

Contact Manoj Kukreja

Sales Representative, Century 21 People’s Choice Realty Inc., Brokerage
(647) 576 - 2100

Manoj profile avatar

Recent Sold Listings in Belleville Ward, Belleville

Popular Cities